Creating Safer and More Accessible Rehabilitation Spaces for Patients With Complex Care Needs
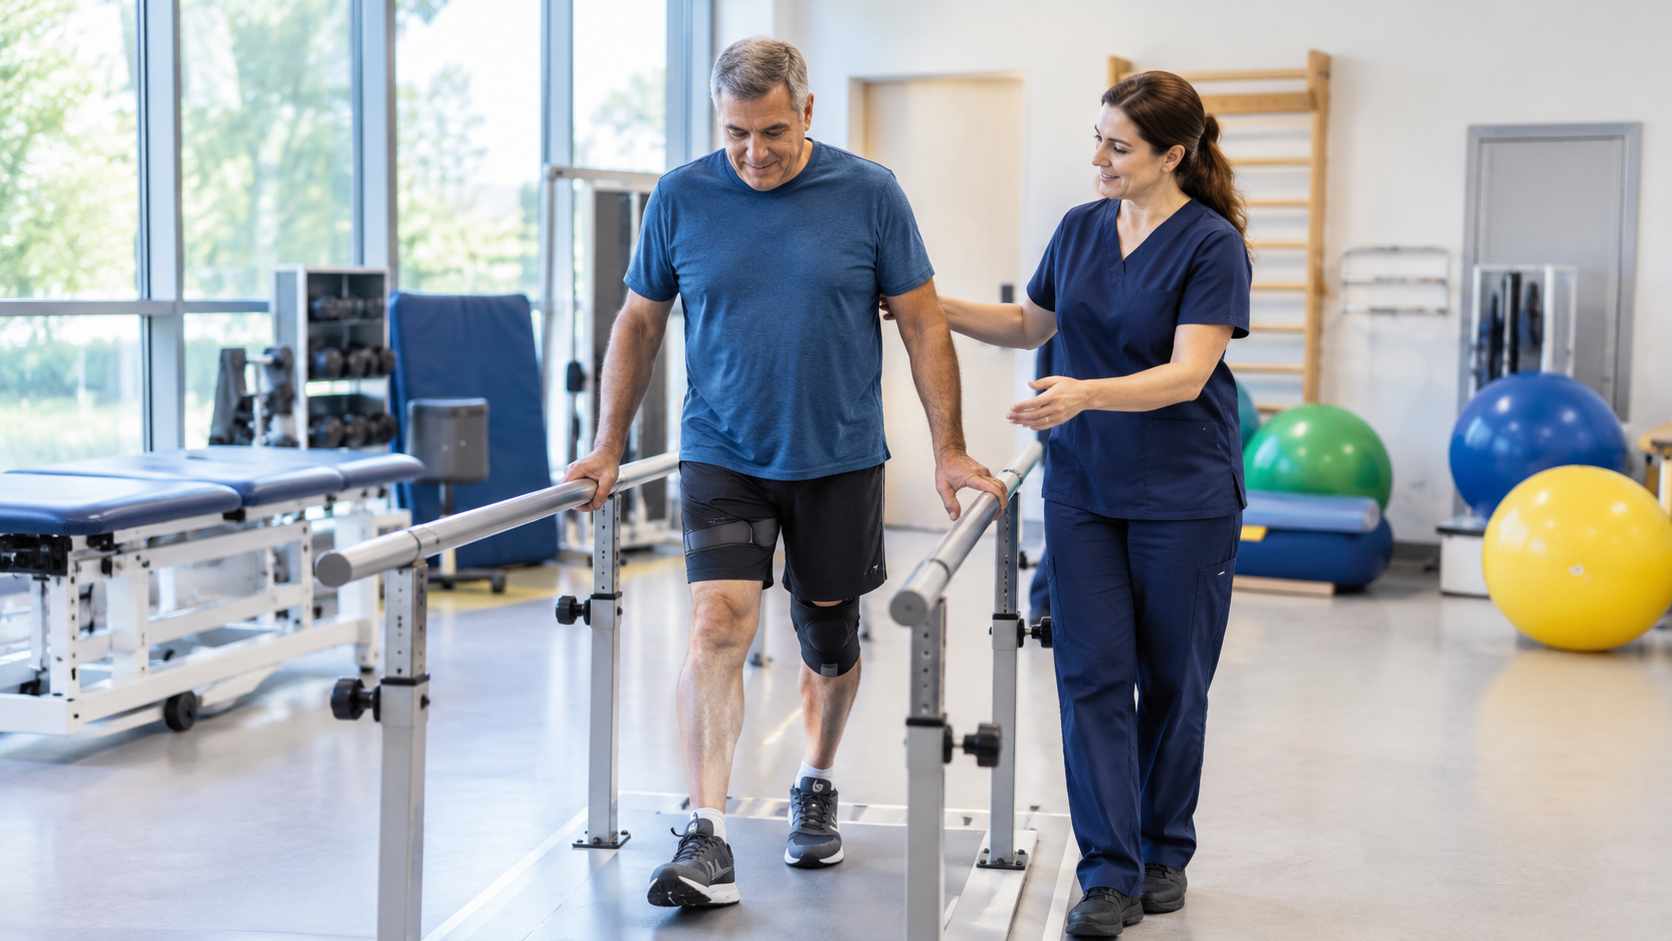
Rehabilitation environments help patients regain independence, improve mobility, and participate in everyday activities. The World Health Organization (WHO) explains that rehabilitation supports people whose functioning is affected by illness, injury, disability, or age. Effective rehabilitation spaces must therefore accommodate physical, psychological, and social needs. Their design should support treatment goals while allowing patients to participate comfortably in recovery activities.
Facilities serving patients with complex behavioral health conditions face additional challenges. They must balance accessibility with environmental safety precautions. For example, specialized protective equipment such as PROENC secure TV housing may be considered when televisions present identified behavioral safety risks. However, protective fixtures should reflect individual patient needs rather than become standard features in every rehabilitation environment.
Why Rehabilitation Space Planning Requires Careful Consideration
Patients entering rehabilitation have different physical abilities, emotional needs, and support requirements. Some rely on wheelchairs or walking aids. Others experience cognitive difficulties, sensory sensitivities, or behavioral challenges. These differences influence how patients use treatment rooms, corridors, and shared facilities.
The Center for Health Design provides a Safety Risk Assessment Tool that helps healthcare planners identify potential environmental hazards. Its approach encourages teams to consider safety during facility design instead of addressing problems only after incidents occur.
With thoughtful planning, rehabilitation centers can create environments that support independence while reducing avoidable risks.
6 Important Considerations for Rehabilitation Space Design
1. Design Accessible Movement and Activity Areas
Accessible movement areas help patients participate in rehabilitation with fewer physical barriers. Corridors, therapy rooms, and activity spaces should accommodate mobility equipment and assisted movement.
The U.S. Access Board states that accessible routes generally require a continuous clear width of at least 36 inches under American accessibility standards. Additional space may be necessary for turning and passing. Facilities should follow their applicable local building and accessibility regulations.
Several practical steps can improve movement areas:
- Keep corridors clear of unnecessary furniture and equipment.
- Provide stable, slip-resistant walking surfaces.
- Allow sufficient space around therapy equipment.
- Install clear signs to support independent navigation.
These measures can make everyday movement easier while supporting supervised rehabilitation activities.
2. Select Furnishings for Different Mobility Levels
Furniture affects comfort, accessibility, and participation during treatment. Rehabilitation facilities should select furnishings that accommodate patients with different levels of strength, balance, and mobility.
Chairs with supportive armrests may assist patients who have difficulty standing. Adjustable tables can accommodate wheelchair users during occupational therapy or educational activities.
However, accessibility is only one consideration. In settings with identified behavioral risks, furnishings may also require evaluation for stability, durability, and potentially hazardous components.
Healthcare teams should review furniture choices with therapists and safety personnel. This helps ensure that equipment supports patient activities without introducing unnecessary environmental risks.
3. Provide Comfortable Spaces for Social Interaction
Social participation can contribute to rehabilitation by encouraging communication, relationships, and involvement in everyday activities.
The World Health Organization identifies participation in education, recreation, work, and family life as important rehabilitation outcomes. Shared spaces can support these activities when designed around patients’ abilities and preferences.
Facilities can arrange comfortable seating in small groups while maintaining accessible pathways. Natural lighting, manageable noise levels, and suitable furniture can make communal areas more welcoming.
Participation should also remain flexible. Some patients may prefer smaller gatherings or shorter activities depending on their health and recovery progress.
4. Protect Electronic Equipment Used for Education and Recreation
Televisions, computers, and interactive displays can support patient education, supervised recreation, and group activities. However, electronic installations may introduce hazards in rehabilitation settings serving patients with certain behavioral safety risks.
Protective television enclosures offer one possible solution. These fixtures can restrict direct access to display components when appropriately designed and installed. Their selection should consider mounting security, accessibility, equipment maintenance, and the surrounding environment.
The Joint Commission advises healthcare organizations to conduct environmental risk assessments before selecting specialized safety products. It does not recommend specific protective fixtures or manufacturers.
This guidance highlights the importance of matching protective equipment to documented risks. Facilities should also consider whether supervision, equipment placement, or other environmental changes provide suitable alternatives.
5. Create Quiet Areas for Individual Activities and Recovery
Rehabilitation involves different levels of physical and mental activity. While communal spaces encourage interaction, patients may also need quieter environments for rest, concentration, and individual activities.
Quiet areas can accommodate reading, individual therapy, and activities requiring focused attention. Comfortable seating, adjustable lighting, and reduced distractions may improve their usability.
Patients with sensory sensitivities or emotional distress may particularly appreciate spaces where stimulation is easier to manage.
However, quiet rooms should not automatically function as isolation spaces. Their purpose, accessibility, and supervision requirements should reflect individual care plans and appropriate clinical safeguards.
6. Conduct Routine Environmental Safety and Accessibility Assessments
Rehabilitation spaces require regular evaluation because patient needs, equipment, and treatment activities can change over time.
Understanding the relationship between physical rehabilitation and recovery can help facility managers recognize why accessible environments must adapt as patients regain strength, improve mobility, and develop greater independence.
Regular assessments ensure that treatment spaces continue to support these changing needs while addressing potential safety concerns.
The Center for Health Design developed its Safety Risk Assessment Tool to support healthcare planning across several risk areas, including falls, patient handling, security, and behavioral health concerns.
Facility managers can follow a simple assessment process:
- Inspect corridors, furnishings, and electronic installations.
- Consult rehabilitation professionals and behavioral health staff.
- Document identified hazards and necessary improvements.
- Review patient feedback and reassess completed changes.
Regular reviews help facilities recognize emerging problems and determine whether existing safety measures remain appropriate.
Matching Safety Measures to Individual Patient Needs
Rehabilitation facilities differ considerably in their services and patient populations. A physical therapy center, residential rehabilitation program, and specialized behavioral health unit may require different environmental precautions.
The Joint Commission distinguishes between healthcare settings when discussing environmental safety requirements. Certain psychiatric environments require specific precautions, while other facilities use individualized assessments and appropriate supervision.
Applying restrictive fixtures indiscriminately may create unnecessary limitations. Healthcare teams should instead consider patient abilities, treatment activities, clinical risks, and accessibility before choosing protective equipment.
Building Rehabilitation Spaces That Support Long-Term Recovery
Accessible rehabilitation spaces should help patients participate confidently in treatment while addressing relevant safety concerns. Clear movement areas, suitable furnishings, comfortable communal spaces, protected equipment, and regular environmental assessments all contribute to this goal.
As rehabilitation practices evolve, facility design should remain flexible and inclusive. Collaboration among healthcare professionals, designers, patients, and caregivers can help create environments that respect individual needs and support safer, more independent recovery.